
Showing 97–108 of 183 results
-
Sale!

Stair-Wall™ – Fold Flat Wall Ladder
Original price was: $2,799.00.$1,799.00Current price is: $1,799.00. Select options This product has multiple variants. The options may be chosen on the product pageSawmill Structures™ is very proud to introduce our very own patent pending wall mounted fold out ladder!
The Stair Wall™ is the ultimate space saving ladder system for lofted structures. -
Sale!
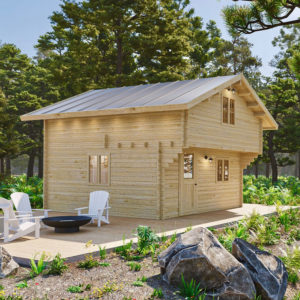
The Northwood Cabin SD 44mm
Original price was: $25,499.00.$22,999.00Current price is: $22,999.00. Read more STRUCTURE SQUARE FOOTAGE:225 ft2 + Bonus Loft 135 ft2
 BUILDING PERMIT INFORMATION:Building permit likely required in most areas.
 STRUCTURE DIMENSIONS:Exterior Footprint: 14’-9 1/4"” x 14’ 9 1/4””
Interior: 14’-6” w x 14’-6” d + Loft 14’-6” w x 9' d
Height: 14′ 6’ ROOF DIMENSIONS:Roof 120 - 3/4" h x 232- 1/4” ; ( Each side )
Roof Pitch - 9/12 -
Sale!
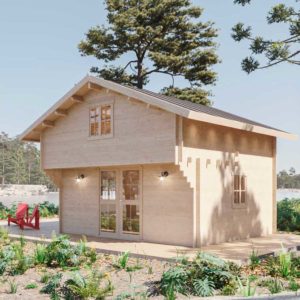
The Northwood Cabin DD 44mm
Original price was: $29,900.00.$19,999.00Current price is: $19,999.00. Read moreSTRUCTURE SQUARE FOOTAGE:225 ft2 + Bonus Loft 135 ft2 -
Sale!
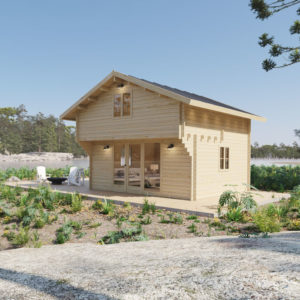
The Northwood Grand DD 70mm
Original price was: $29,900.00.$21,999.00Current price is: $21,999.00. Add to cartSTRUCTURE SQUARE FOOTAGE:225 ft2 + Bonus Loft 135 ft2 -
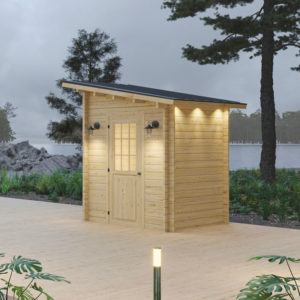
Loo Loo House
$3,399.00 Add to cartSTRUCTURE SQUARE FOOTAGE:33 ft 2 -
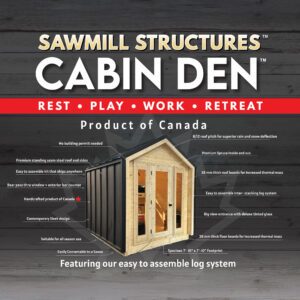
Cabin Den
$9,999.00 Add to cartSTRUCTURE SQUARE FOOTAGE:62 ft2 -
Sale!
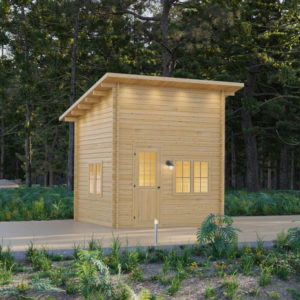
Cube Loft 100
Original price was: $10,999.00.$9,899.00Current price is: $9,899.00. Add to cartSTRUCTURE SQUARE FOOTAGE:100 ft2 + 60 Sqft Loft -
Sale!

Harvest
Original price was: $8,999.00.$7,999.00Current price is: $7,999.00. Read moreSTRUCTURE SQUARE FOOTAGE:105 Ft2BUILDING PERMIT INFORMATION:Ground floor footprint is under 108 ft2
Check local bylaws.STRUCTURE DIMENSIONS:Footprint: 138” x 110.5”
Height: 8.5’ROOF DIMENSIONS:162” w x 87” h ( Each side )
Roof Pitch - 5/12 -
Sale!
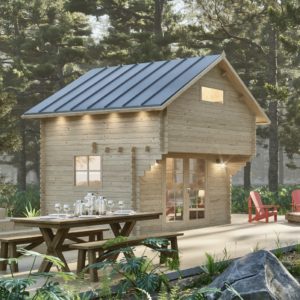
The Jumbo Grand 130 DD KIT
Original price was: $15,599.00.$13,999.00Current price is: $13,999.00. Read moreSTRUCTURE SQUARE FOOTAGE:130 ft2 + Bonus Loft 95 ft2BUILDING PERMIT INFORMATION:Building permit likely required in most areas.STRUCTURE DIMENSIONS:Exterior Footprint: 132” w x 142” d
Interior: 128” w x 138.5” d + Loft 128” w x 107" d
Height: 14′ROOF DIMENSIONS:212.6 W x 108.5" H ( Each side )
Roof Pitch - 9/12 -
Sale!
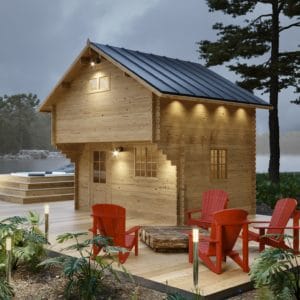
Hillgrand XL SD Kit
Original price was: $12,999.00.$10,999.00Current price is: $10,999.00. Read moreSTRUCTURE SQUARE FOOTAGE:107.8 sq ft + Bonus Loft 74 sq ftBUILDING PERMIT INFORMATION:Ground floor footprint is under 108 ft2
Check local bylaws.STRUCTURE DIMENSIONS:Exterior Footprint: 131 7/8 ” w x 117 1/2” d
Interior: 128” w x 114” d + Loft 128” w x 84" d
Height: 14′ROOF DIMENSIONS:157.5” w x 90.5” h ( Each side )
Roof Pitch - 9/12 -
Hillgrand XL DD Kit
Read moreSTRUCTURE SQUARE FOOTAGE:107.8 sq ft + Bonus Loft 74 sq ftBUILDING PERMIT INFORMATION:Ground floor footprint is under 108 ft2
Check local bylaws.STRUCTURE DIMENSIONS:Exterior Footprint: 131 7/8 ” w x 117 1/2” d
Interior: 128” w x 114” d + Loft 128” w x 84" d
Height: 14′ROOF DIMENSIONS:157.5” w x 90.5” h ( Each side )
Roof Pitch - 9/12 -
Sale!

Hillcrest Loft SD Kit
Original price was: $9,800.00.$8,200.00Current price is: $8,200.00. Read moreSTRUCTURE SQUARE FOOTAGE:85 ft2 + Bonus Loft 45 ft2BUILDING PERMIT INFORMATION:Ground floor footprint is under 108 ft2
Check local bylaws.STRUCTURE DIMENSIONS:Exterior Footprint: 110.5” w x 110.5” d
Interior: 108” x 108” + Loft 108” x 65"
Height: 12′ROOF DIMENSIONS:149.5” w x 77” h each side x 2
Roof Pitch- 9/12